
Your 48 hour project check
Here's What You'll Know Within 48 Hours
Before you spend a cent on plans, Robert reviews your property and your idea, then gives you straight answers in writing.
Meet Robert
Plans designed by someone who has built them.
Most draftsmen draw what you ask for and leave you to find out what council and your builder think. That's where refusals, redesigns and $100k quotes come from.
Robert spent 10+ years in construction before designing full time, so every plan is drawn around what council will approve and what a builder can actually price.
"I design your plans, I lodge them in 21 days, and I'm the one you deal with from first sketch to building permit."
What we design
Whatever You're Planning, Lodged in 21 Days
Pick the project closest to yours. Robert designs, documents and coordinates all four, start to finish.

Our guarantees
Every draftsman says it won't take long. We're the ones who pay if it does.
On Time Lodgement
Your lodgement date goes in writing. Miss 21 working days from design sign off and the design stage is free.
No Surprise Invoices
One price, sketch to building permit. Every council request for more information is included.
Know Before You Spend
What you can build, your permit pathway and your fee, within 48 hours.
All written into your agreement before we start. Council makes the final decision on every permit; we guarantee everything we control.
Recent work
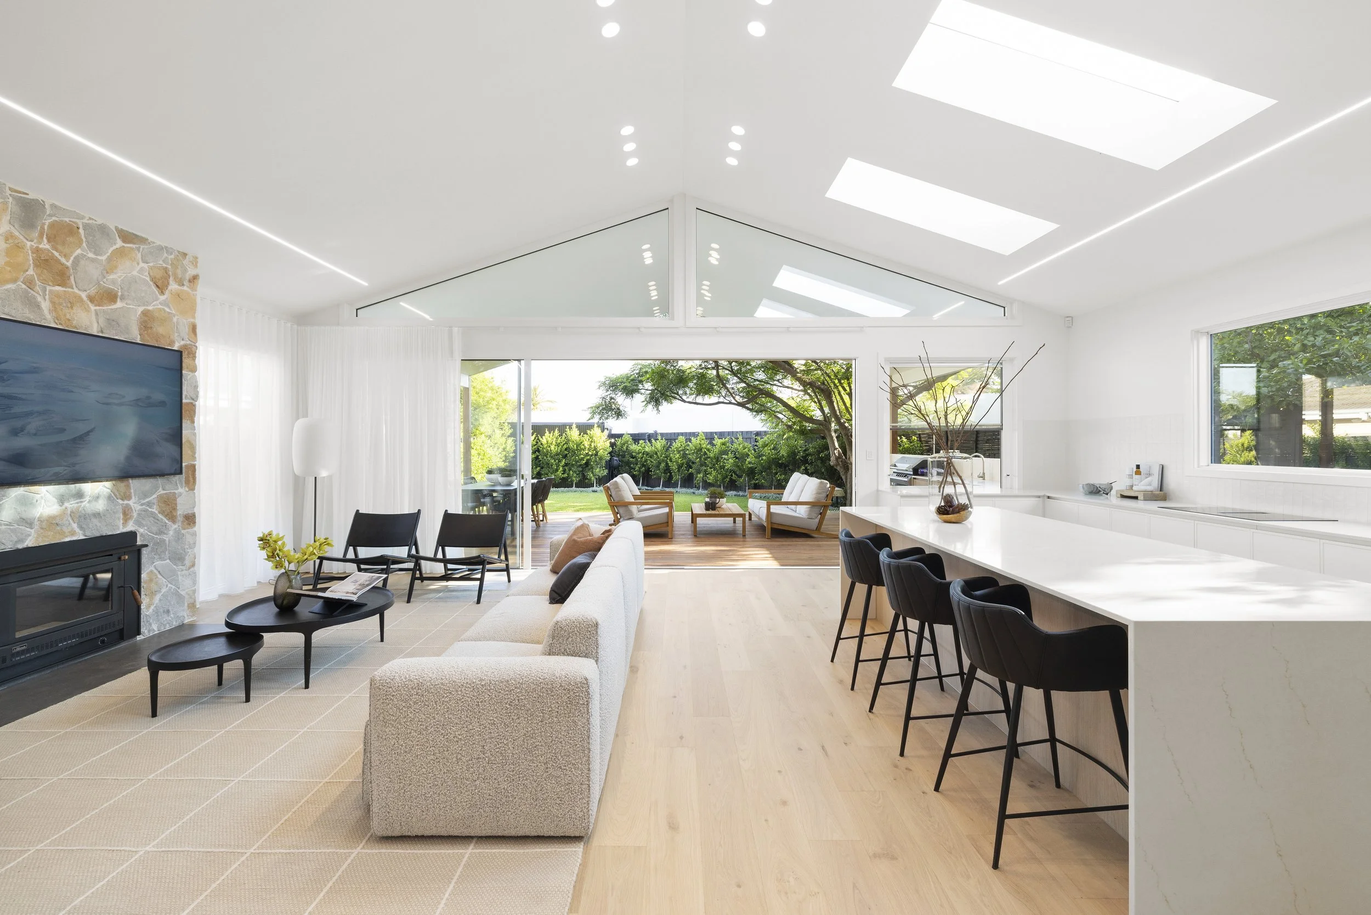
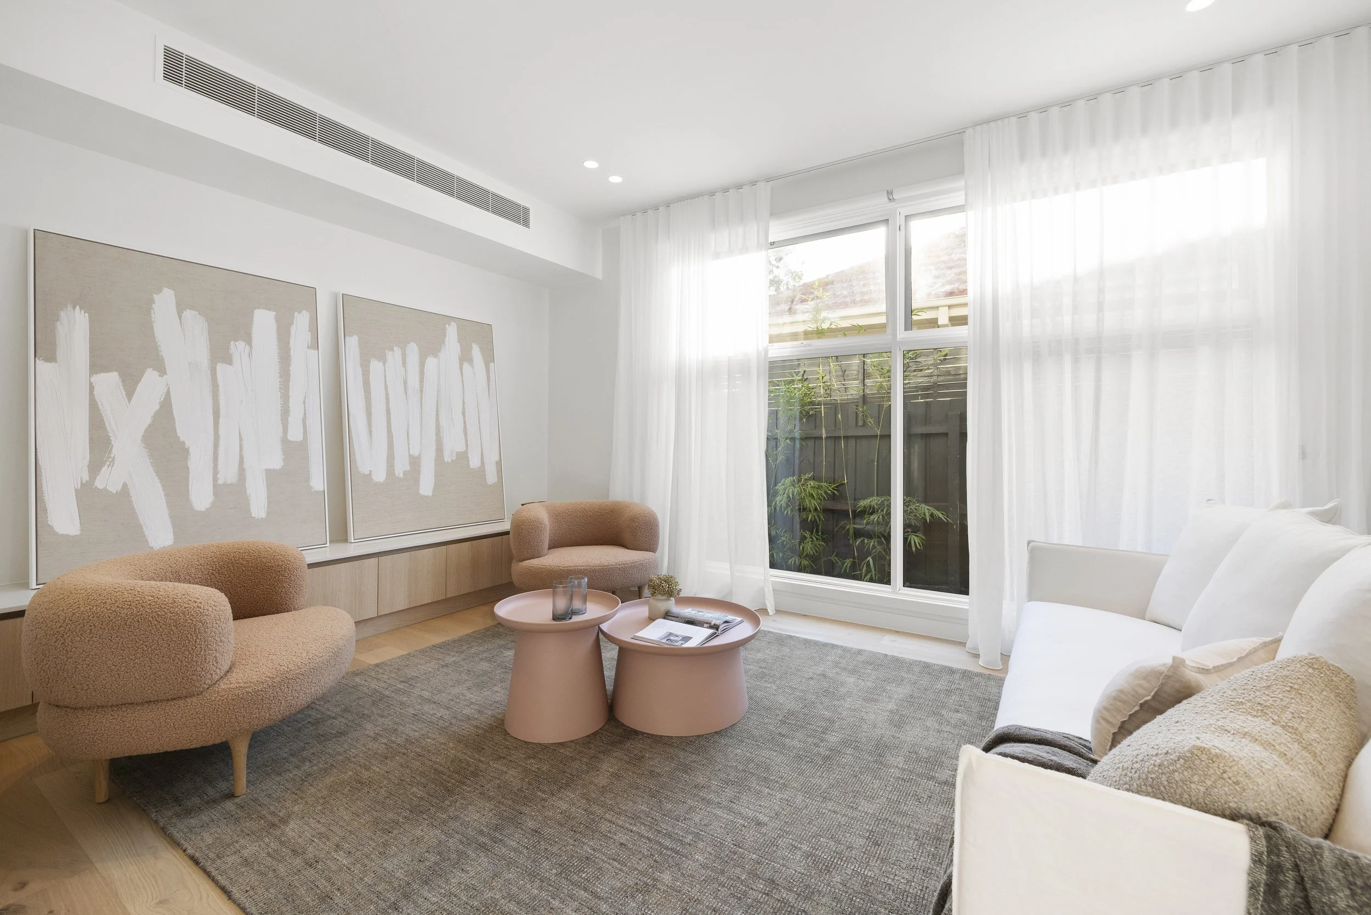
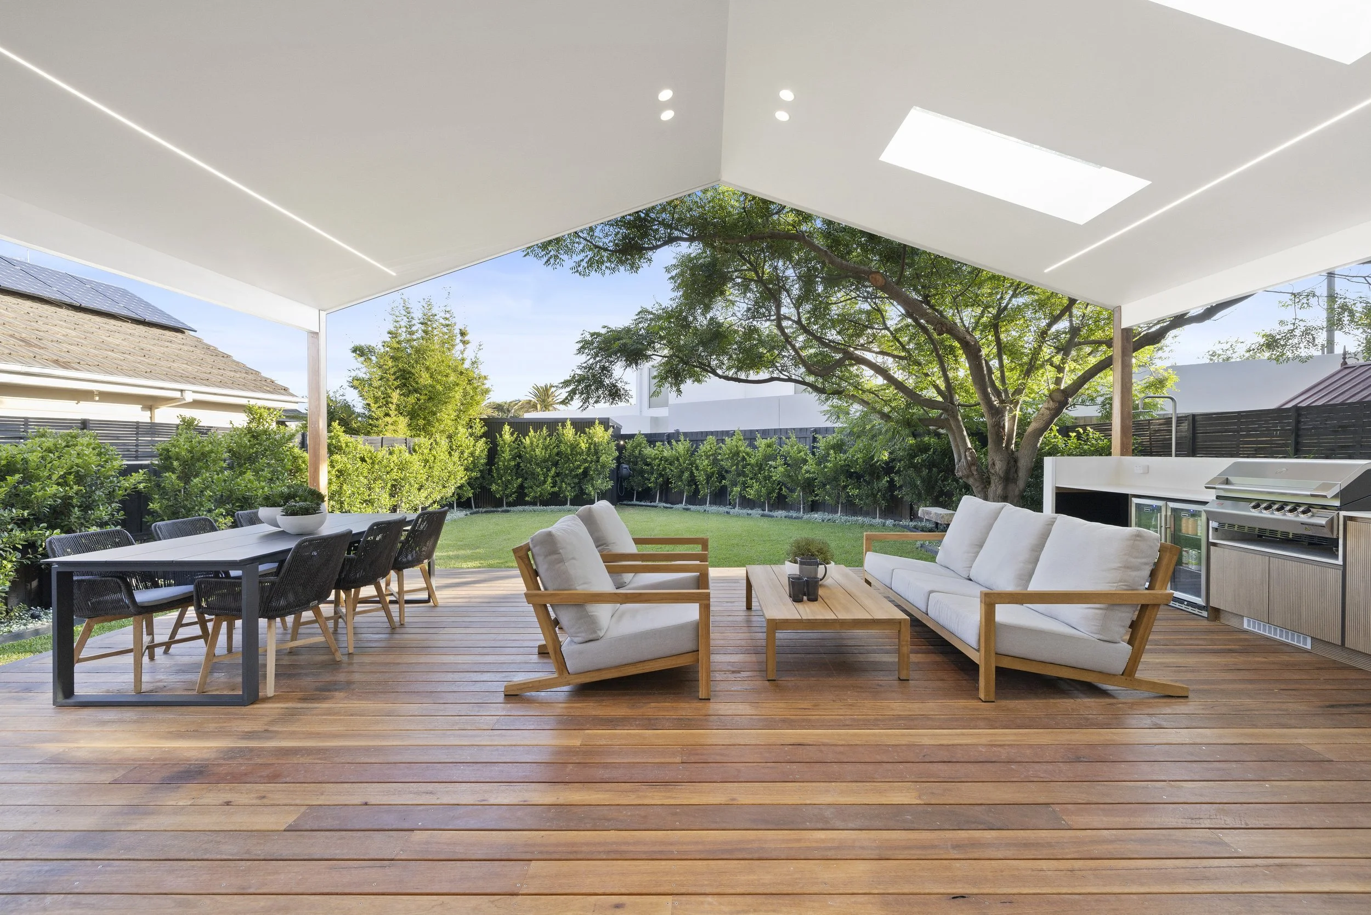
Melbourne Homes, Designed Properly
Extensions, renovations and new homes across Melbourne, Geelong and the Mornington Peninsula.


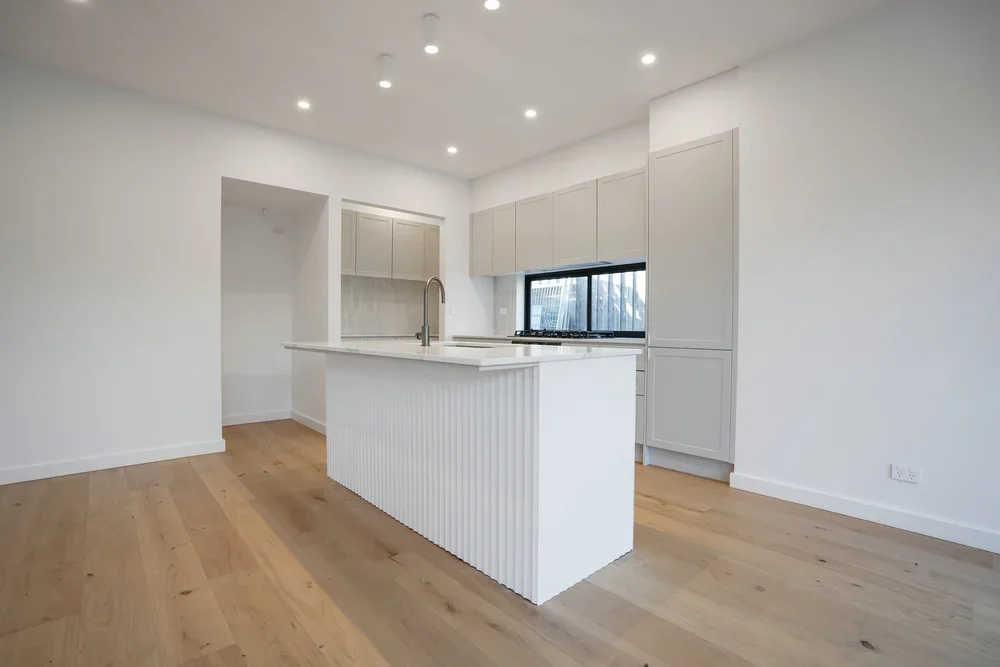

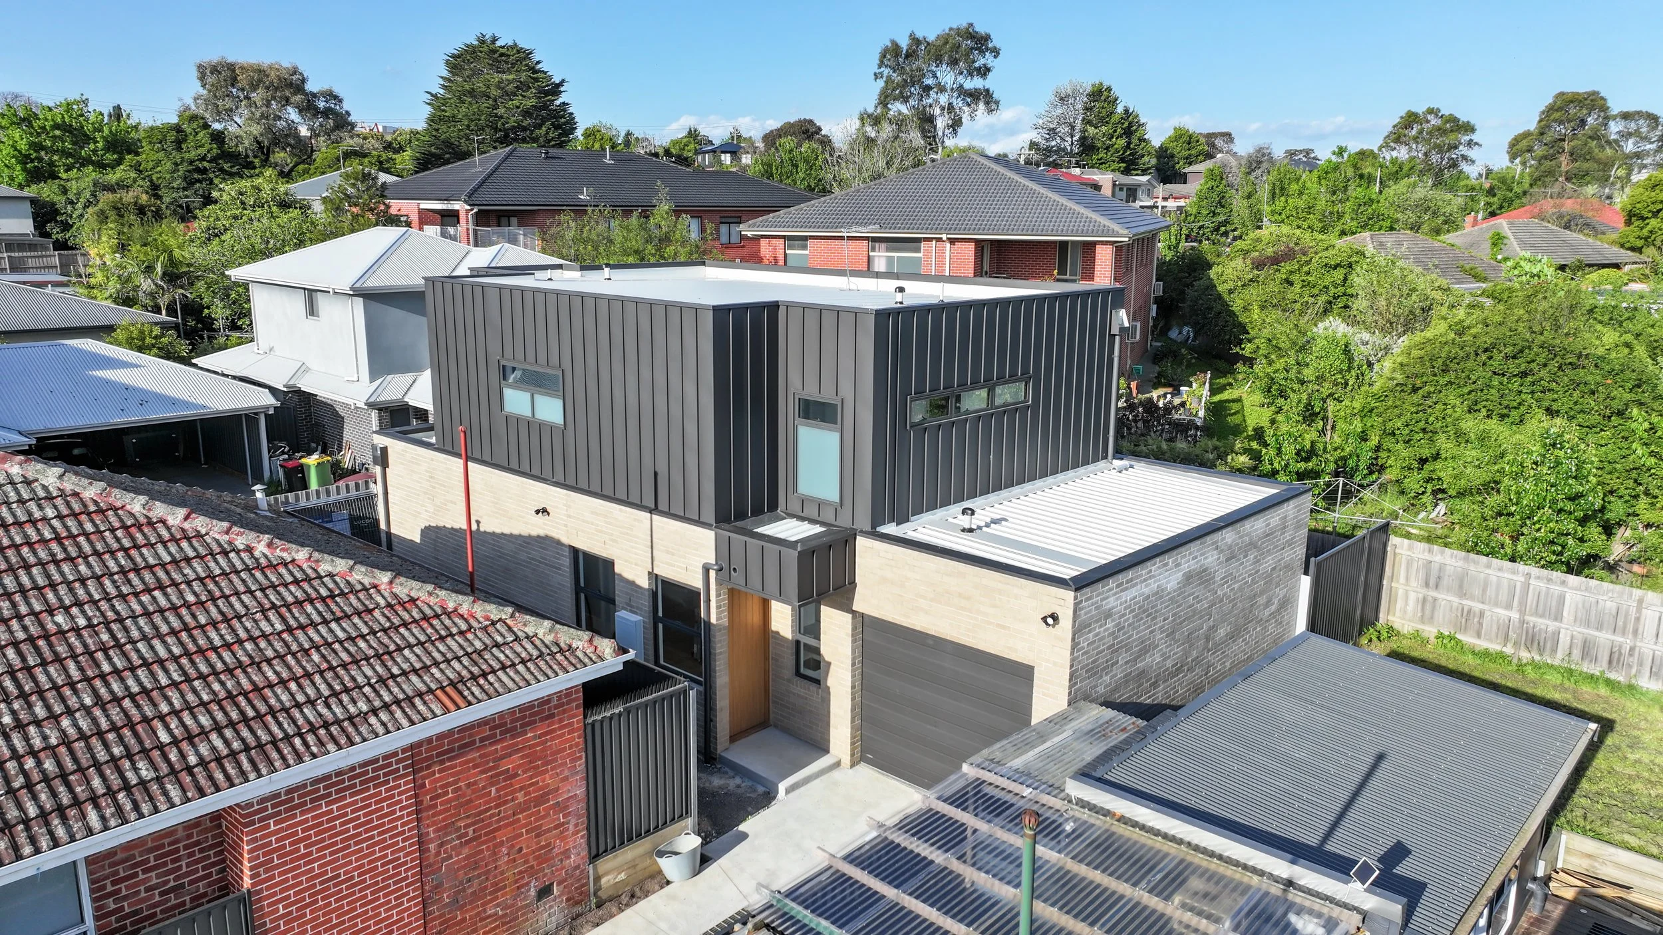
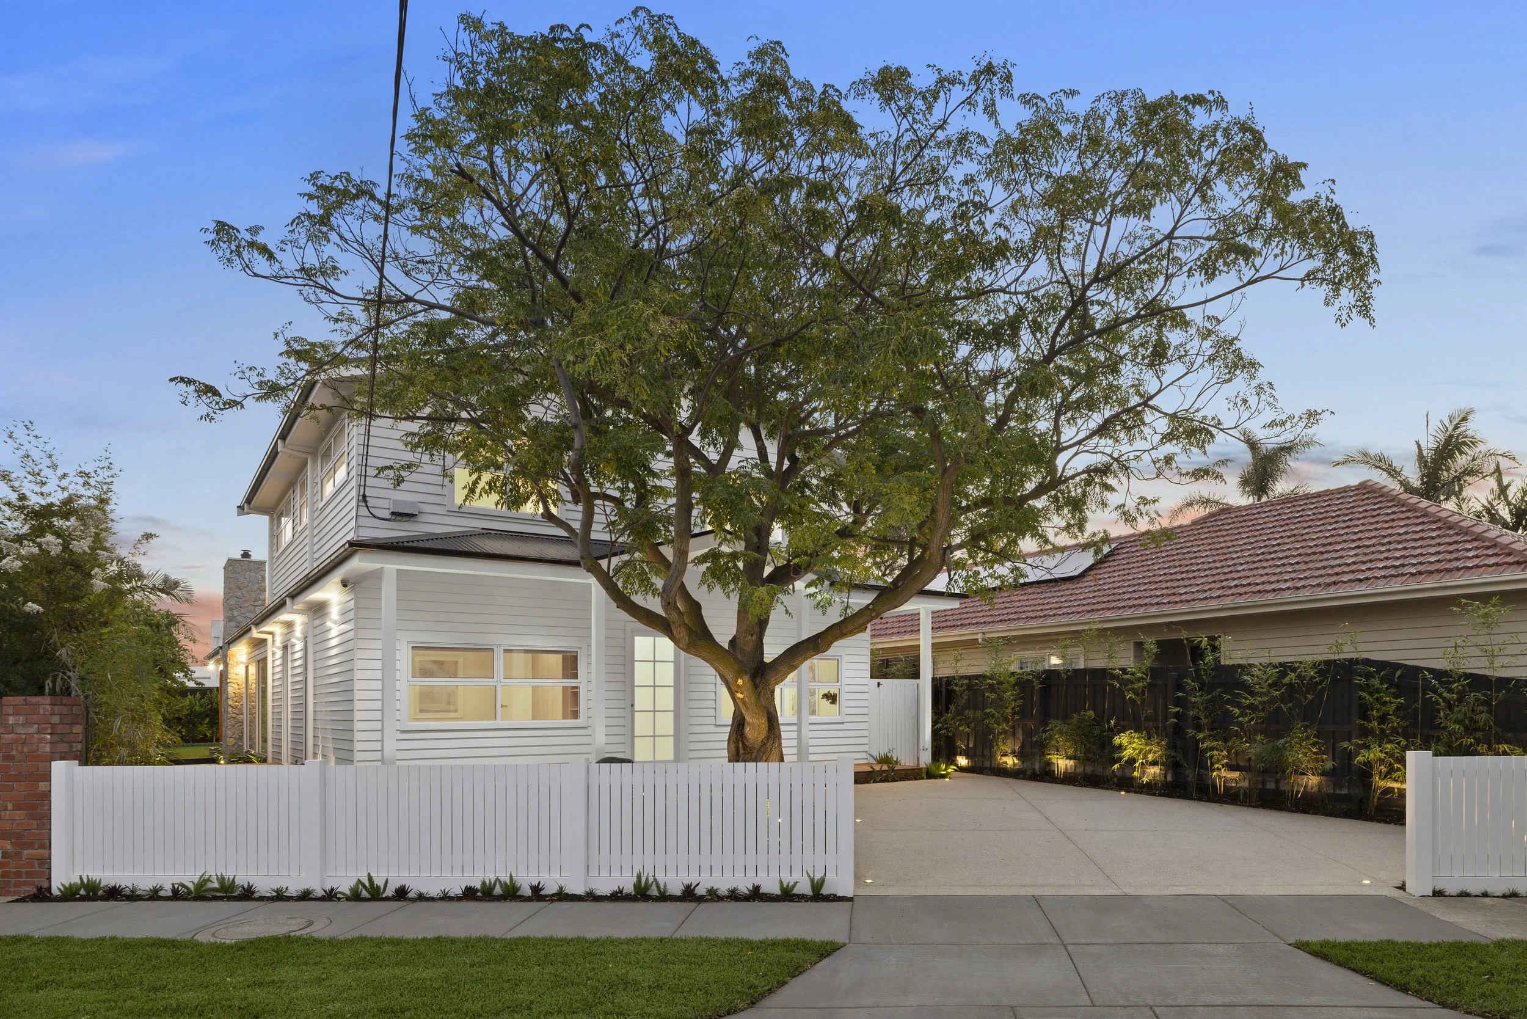
How it works
Four Steps. No Surprises.
A clear process is the only reason plans get lodged on time. Here's exactly how yours runs.
01
Free Project Check48 hours
Tell us about your property and what you want. Robert comes back with what's possible, your permit pathway and a fixed fee.
02
Design Together
Sketch designs to lock in the layout, room sizes and how you'll live in the space. You sign off when it's right.
03
Plans Lodged21 days
Your plans are lodged within 21 working days of sign off, or the design stage is free. Council requests are handled for you.
04
Building Permit
Working drawings and every consultant coordinated through to your building permit. Ready to build.
The Proof Is in Our Clients' Homes
[REAL REVIEW about knowing what they could build, the fixed fee or plans lodged on time.]
[Suburb] Extension
[REAL REVIEW about Robert handling everything and keeping them updated.]
[Suburb] New Home
[REAL REVIEW about the builder pricing the plans with no surprises.]
[Suburb] Renovation
[REAL REVIEW]
[Suburb] Granny Flat
[REAL REVIEW]
[Suburb] Second Storey
Book your free project check
Let's find out what's possible on your property.
[Short review about how quick and clear Robert was. One or two lines max.]
Common questions
The Things Homeowners Ask Most
Every project is quoted as one fixed fee after your project check. As a guide, [extensions typically sit between $X and $X, and new homes from $X]. Council fees and third party reports are quoted separately, so you'll know the full picture before you commit.